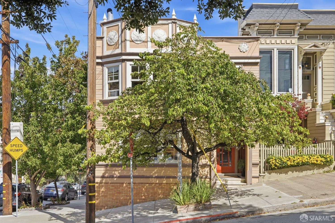
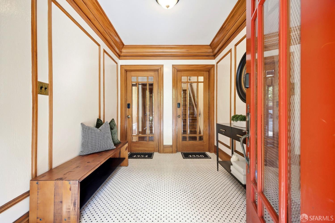
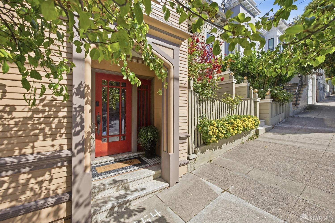
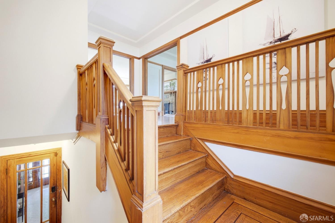
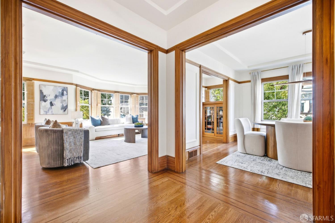
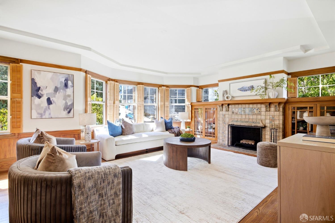
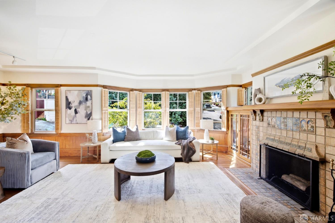
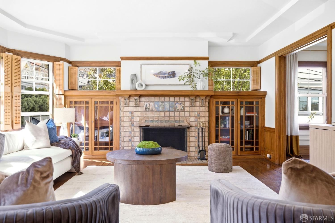
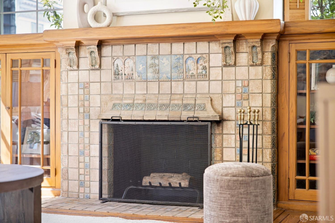
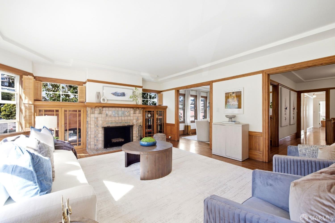
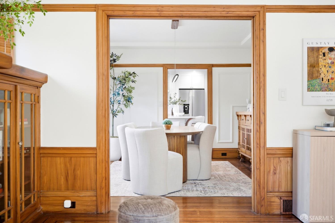
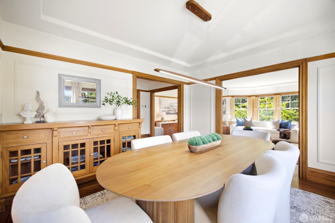
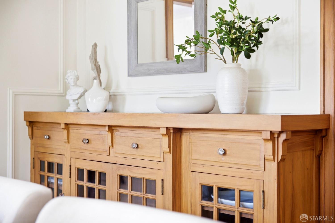
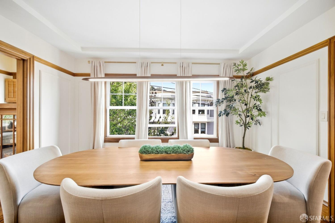
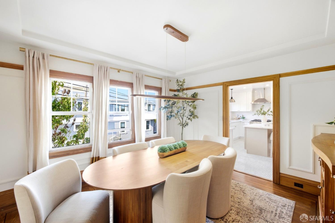
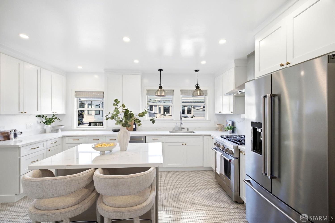
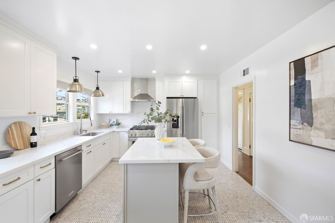
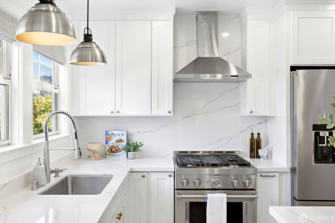
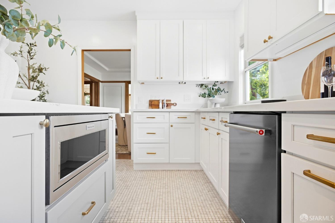
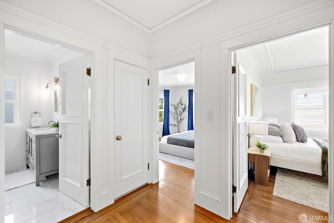
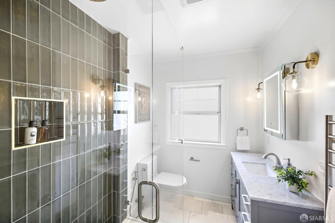
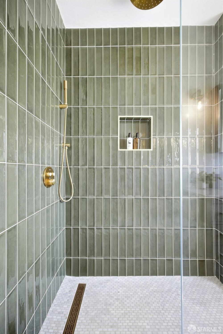
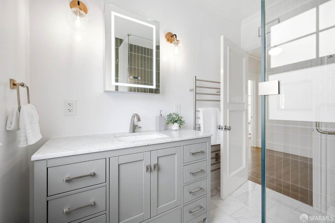
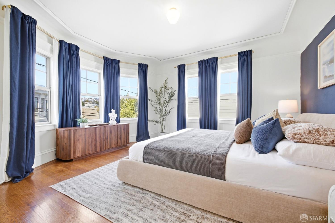
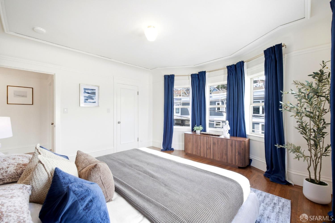
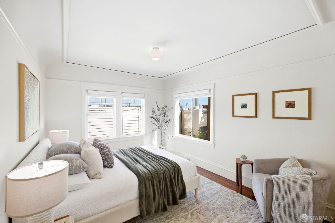
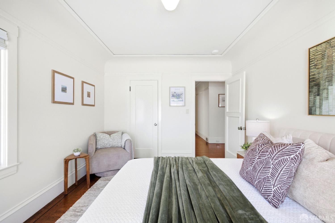
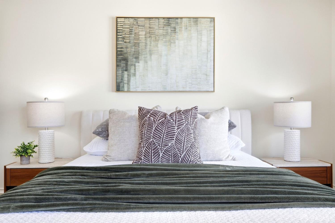
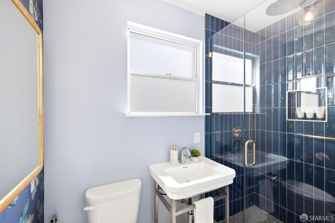
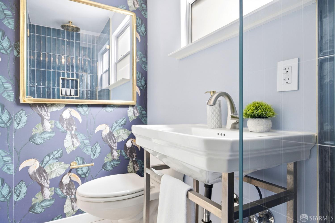
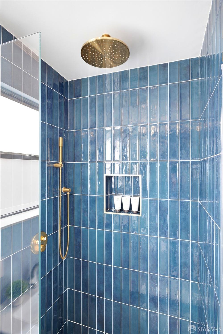
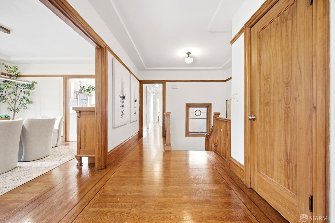
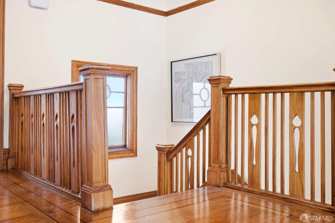
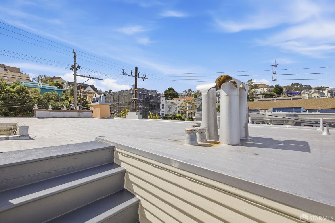
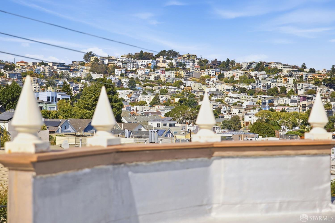
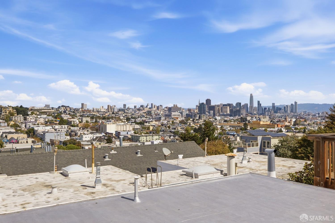
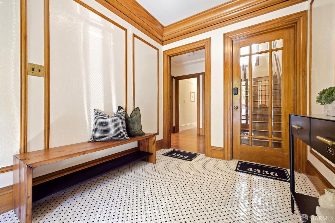
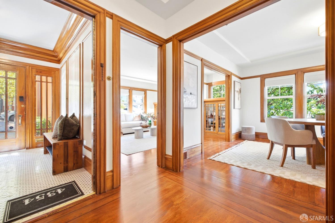
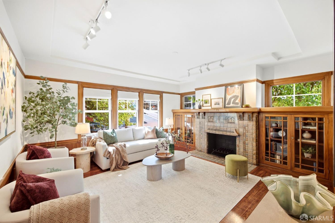
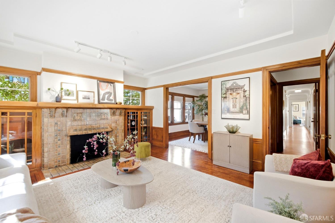
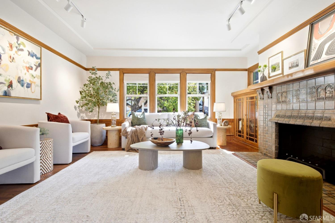
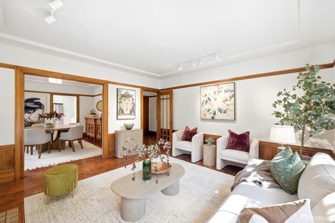
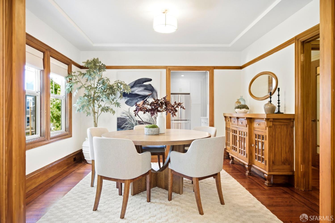
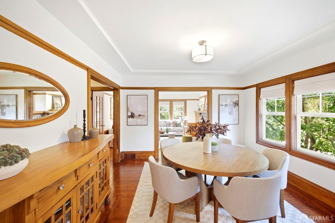
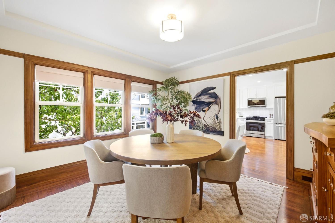
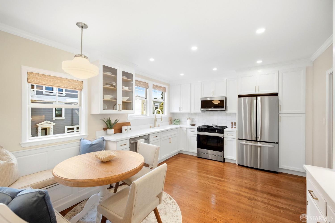
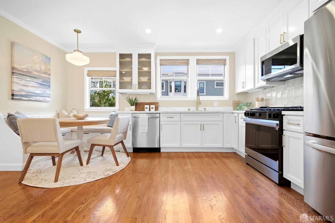
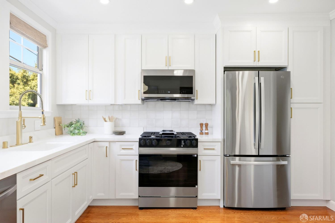
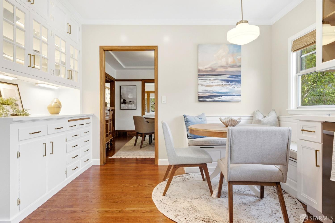
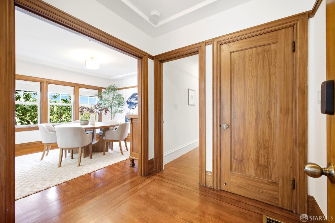
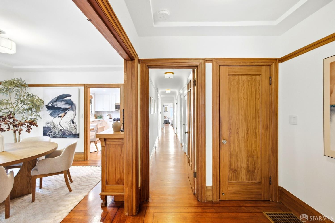
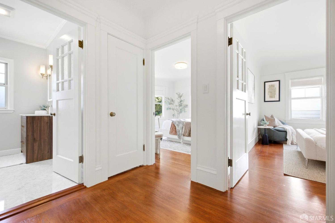
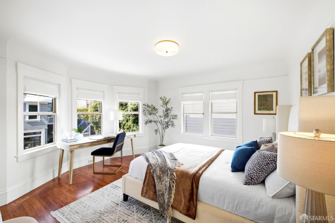
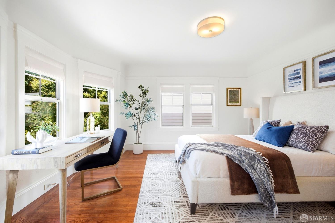
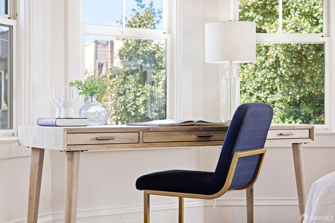
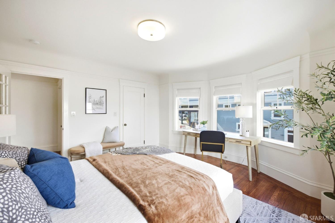
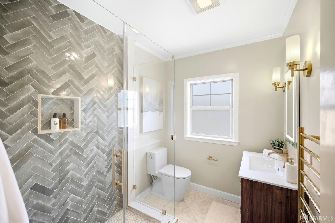
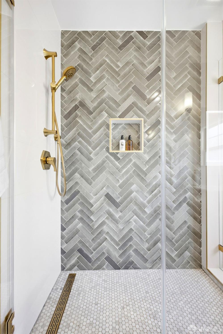
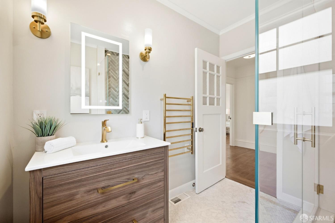
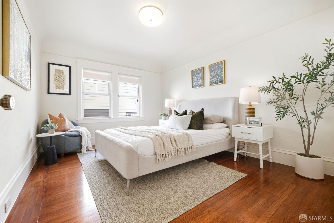
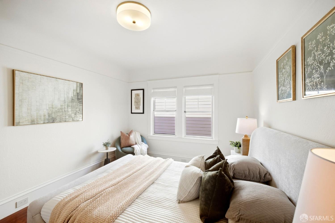
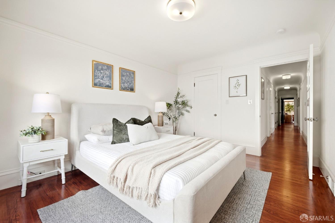
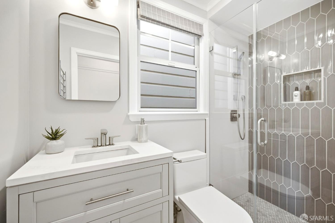
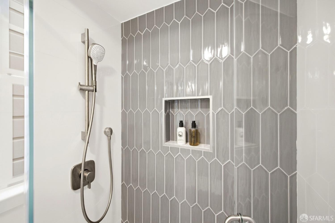
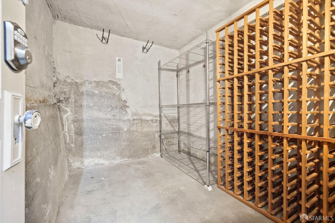
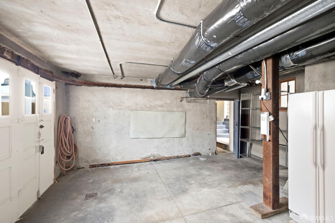
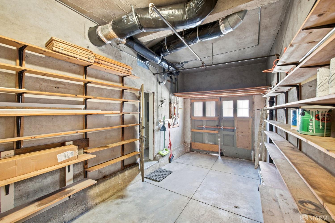
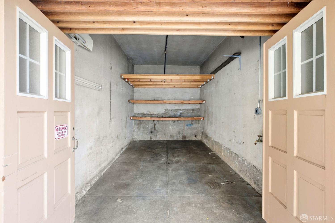
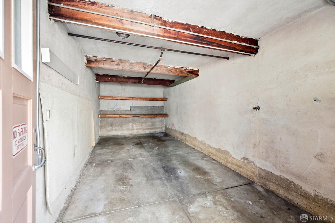
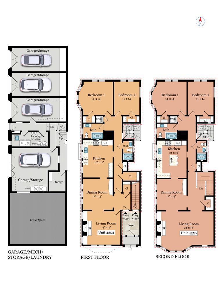
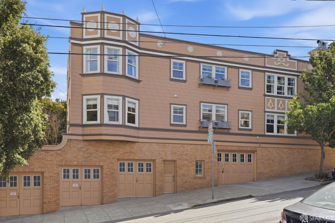
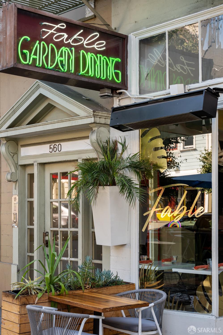
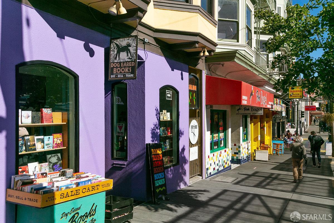
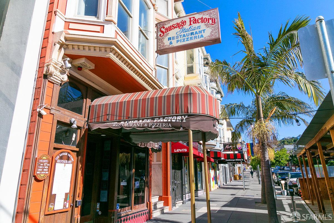
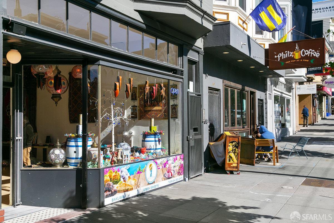
Classic Edwardian charm meets thoughtful updates at 4354-4356 20th Street, set on a tree-lined corner at 20th and Diamond in Eureka Valley. This distinctive building offers two full-floor flats, each with 2 bedrooms and 2 bathrooms. Bay windows, decorative medallions, and original millwork create an enduring architectural presence. A welcoming lobby with period paneling and Carrara mosaic flooring leads to bright living rooms featuring handcrafted tile fireplaces, glass-front built-ins, and fold-out desks. Wide openings connect the living and formal dining rooms, where built-in hutches and leafy streetscape outlooks set the scene for everyday living and entertaining. Recently updated kitchens feature contemporary cabinetry, quartz countertops, and stainless steel appliances. The top-floor flat features a commercial-style gas range and Carrara mosaic kitchen flooring, while the lower flat offers a charming breakfast nook with built-in seating and storage. Remodeled bathrooms offer Carrara marble, distinctive tilework, premium fixtures, and towel warmers. Refinished wood floors and refreshed lighting complement preserved trim throughout. Two gracious bedrooms at the rear of each flat offer inviting retreats with organized closets. Entry and hall storage and in-unit laundry add convenience. Four independent garages, additional garage-level storage, and a separate laundry room are standout amenities, while the accessible roof offers sweeping 360-degree city views. Close to Castro shops and restaurants, Dolores Park, the Valencia Corridor, and Muni, this move-in-ready property offers flexibility to live in one flat and rent the other, accommodate extended family, or hold as an investment.