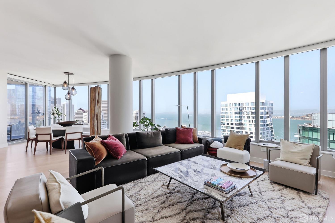
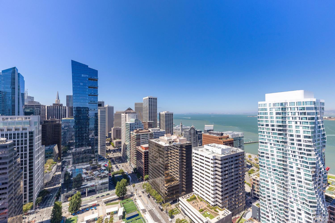
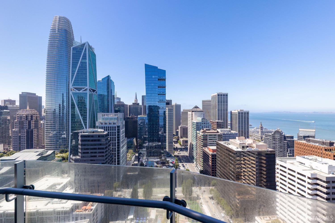
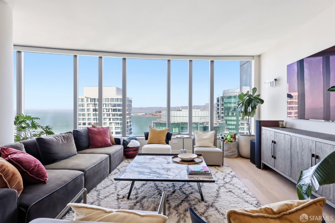
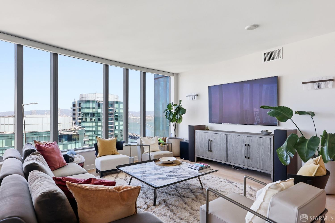
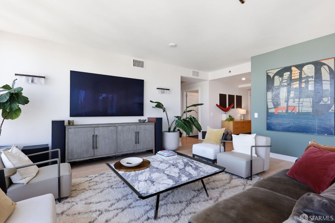
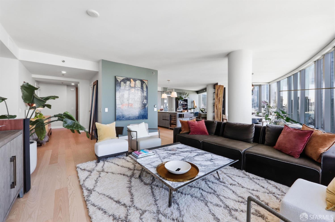
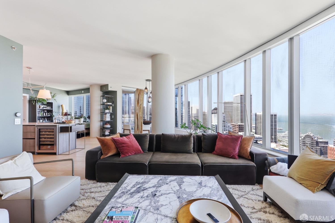
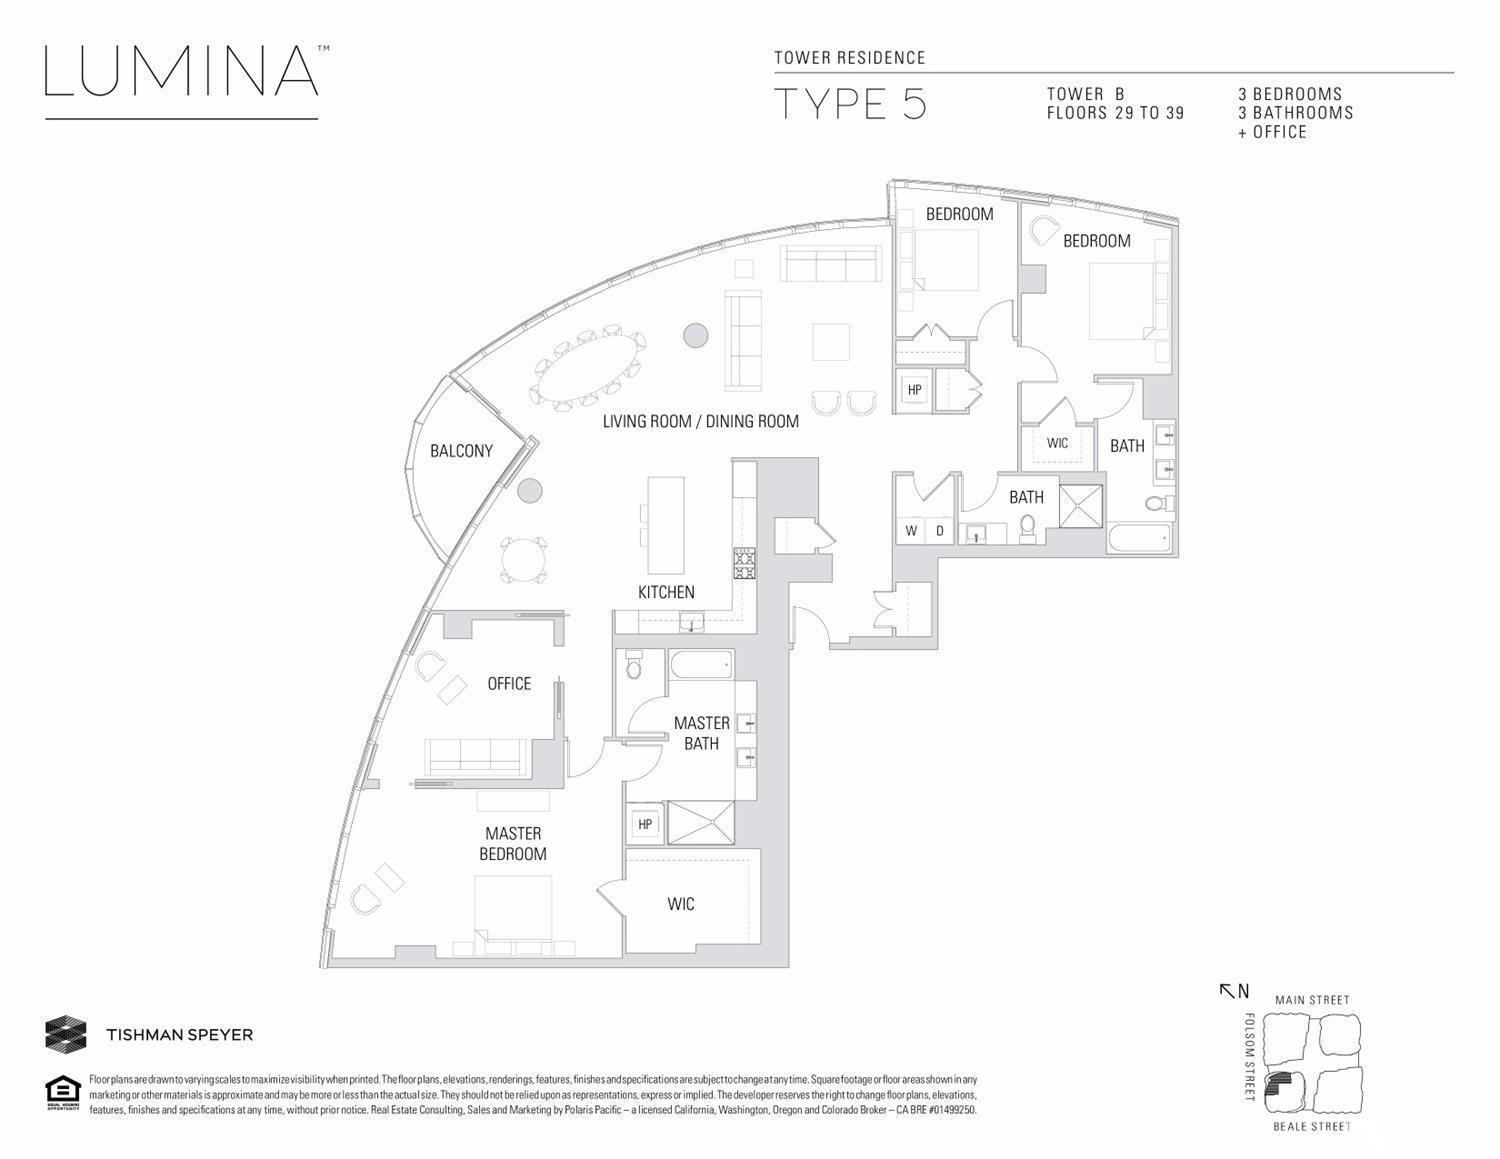
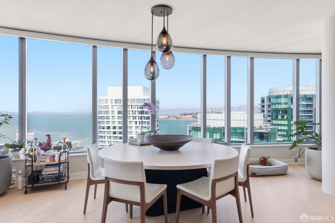
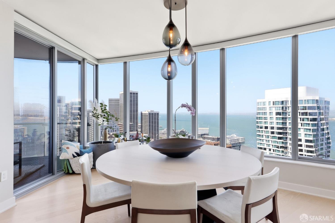
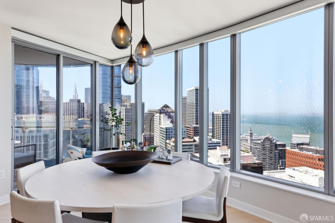
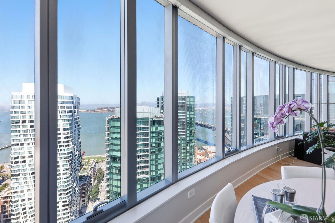
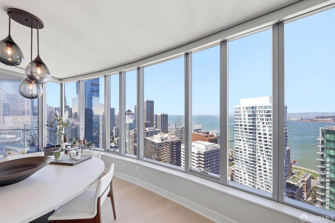
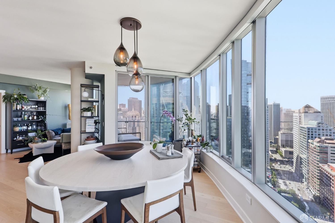
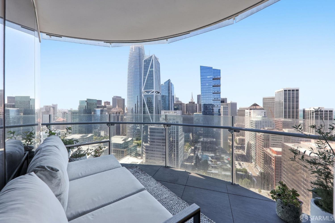
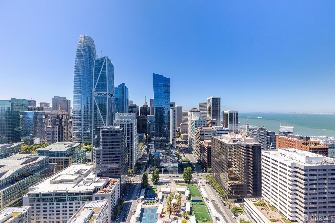
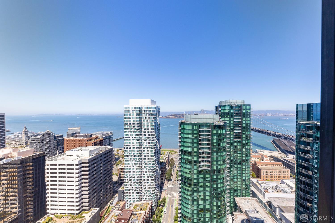
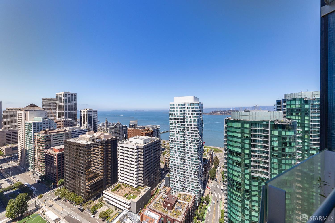
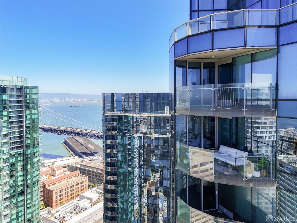
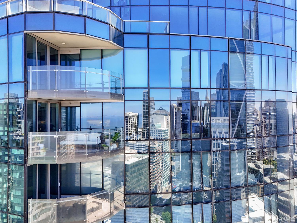
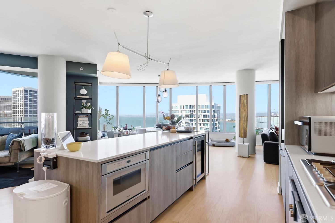
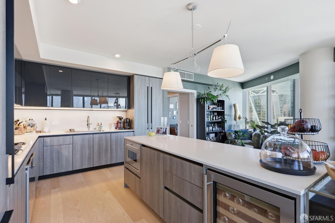
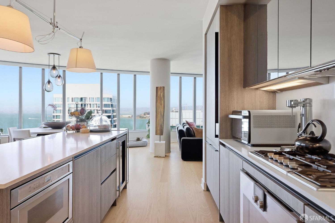
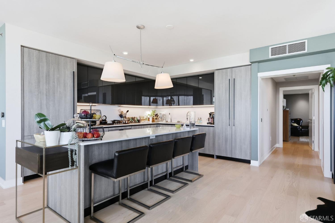
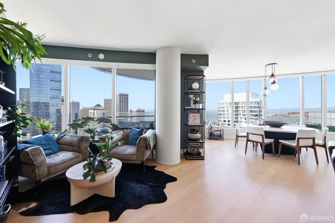
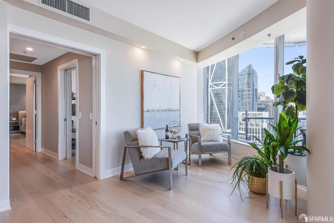
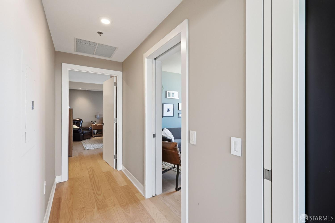
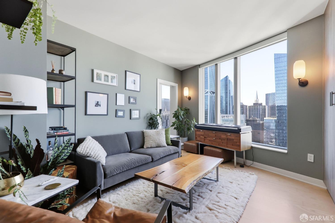
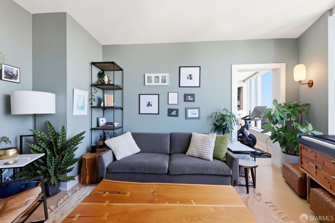
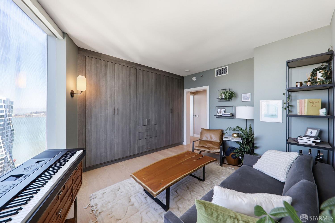
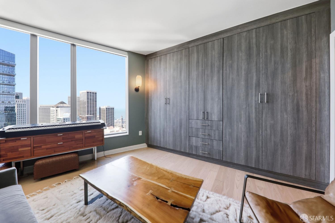
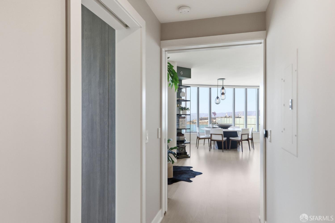
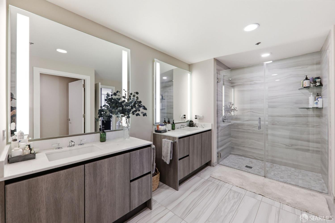
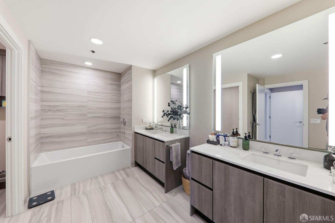
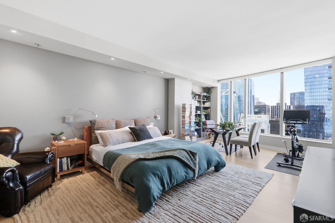
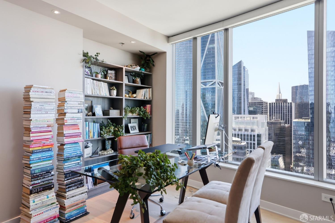
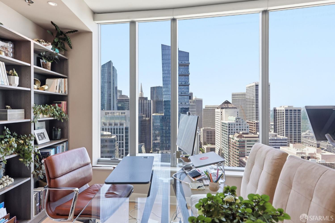
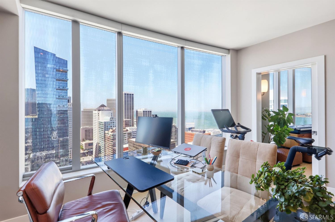
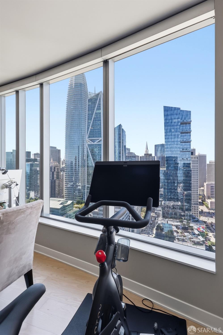
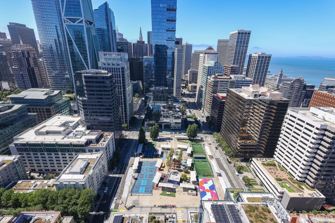
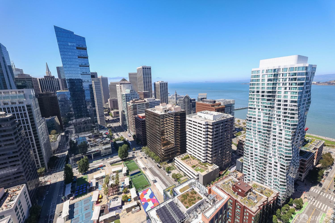
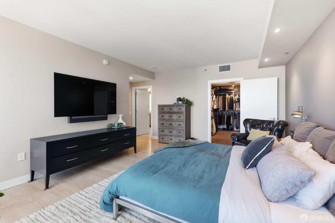
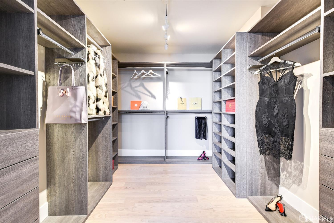
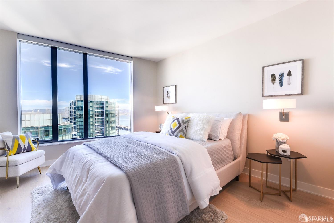
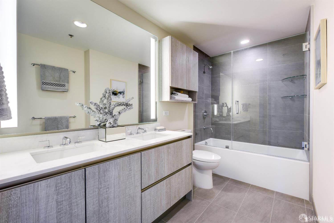
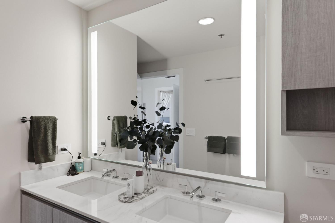
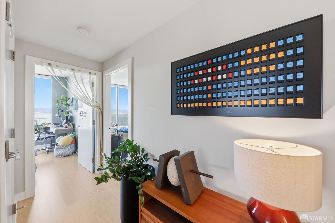
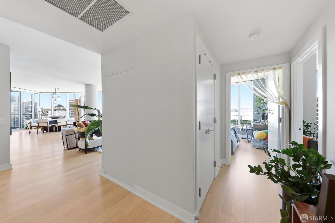
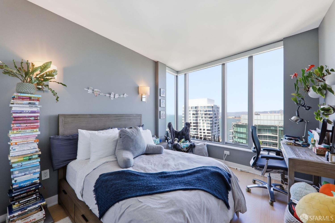
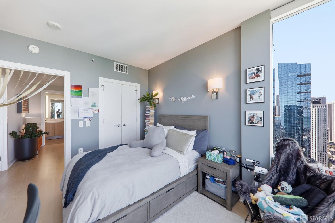
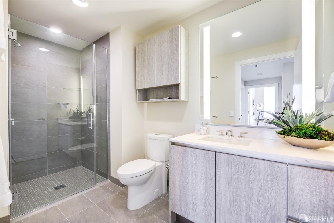
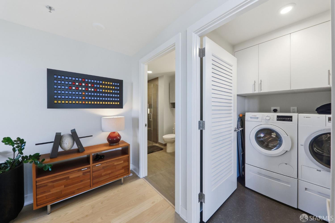
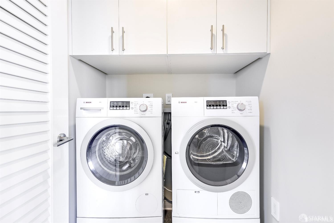
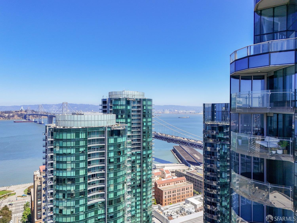
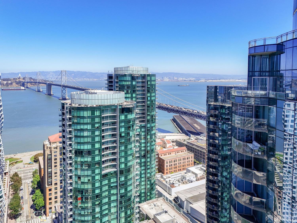
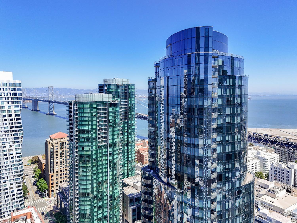
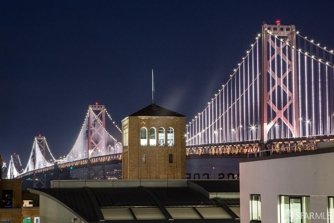
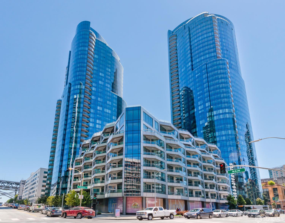
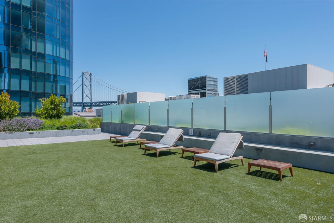
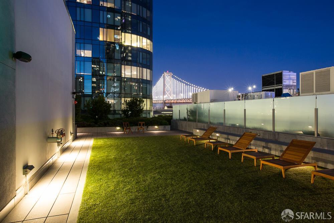
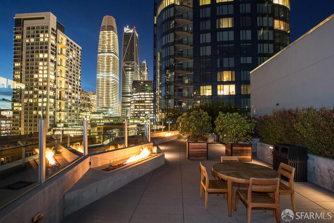
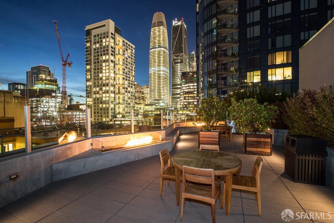
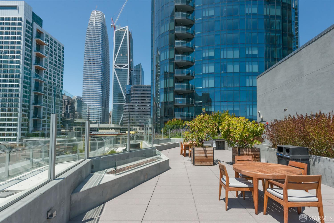
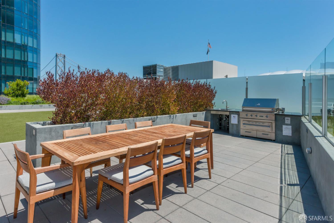
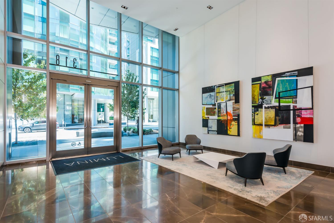
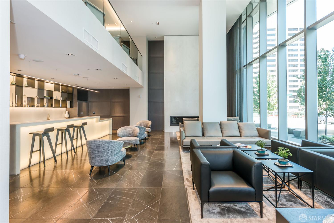
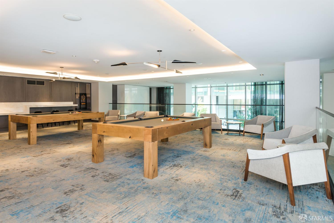
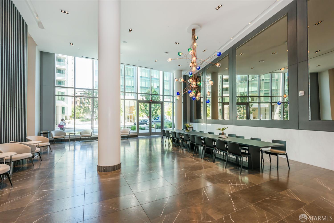
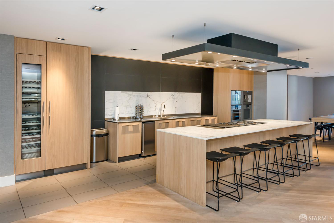
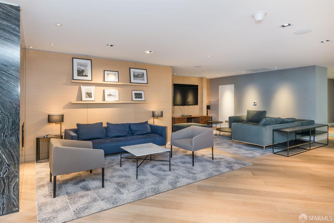
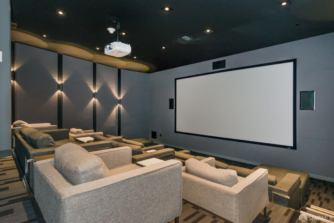
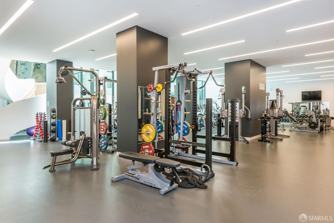

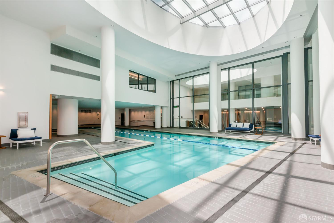
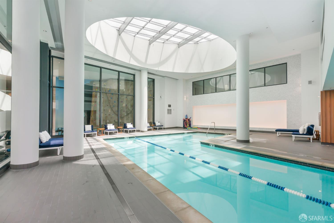
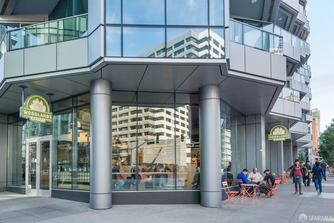
An incredible and rare opportunity to lease one of Lumina's largest residences. Residence 39B offers approximately 2,685 square feet of luxurious living space, featuring three bedrooms, a private office that can serve as a fourth bedroom, and a spectacular view terrace. Positioned on one of the highest floors for this coveted floor plan, the residence showcases sweeping views of the city skyline, Ferry Building, Bay Bridge, and water. The expansive open-concept living and dining areas are framed by a dramatic curved wall of windows, filling the home with natural light and extraordinary outlooks. At the center of the residence is a chef's kitchen appointed with premium Caesarstone countertops, custom SieMatic cabinetry, wine fridge and integrated Gaggenau and Bosch appliancesperfectly designed for both everyday living and entertaining. Lumina's highly desirable floor plan provides exceptional privacy for the primary suite, which features panoramic views, an oversized walk-in closet that feels more like a room, and a beautifully appointed spa-inspired bathroom. The residence also includes a second en-suite bedroom, an additional guest bedroom, a dedicated laundry room, with abundant storage throughout. One-car parking is included with the lease, with the opportunity for the tenant to lease additional parking spaces. Renowned as one of the West Coast's premier luxury residential communities, Lumina offers more than an acre of world-class amenities, including a Jay Wright-designed fitness center, spa, 70-foot heated lap pool, bi-level club lounge, private dining room, game room, children's playroom, movie theater, rooftop terrace, and convenient on-site Woodlands Market. Ideally located just moments from the Embarcadero waterfront, the Ferry Building, and Union Square, Lumina provides effortless access to acclaimed restaurants, shopping, public transportation, major freeways, and the Bay Bridge.