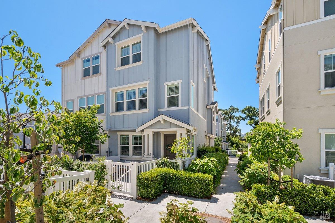
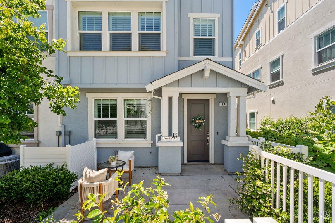
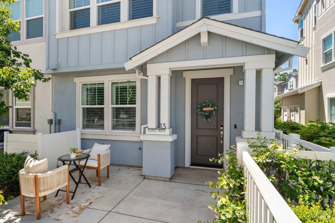
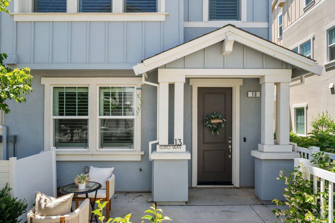
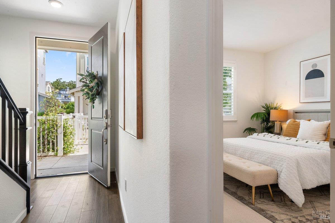
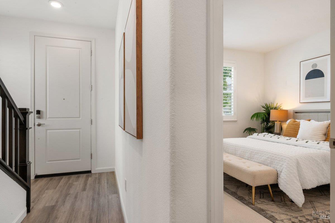
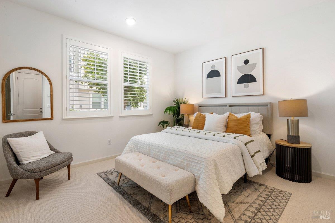
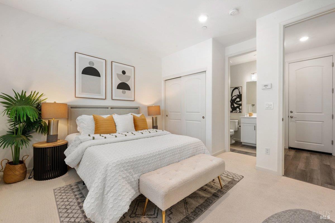
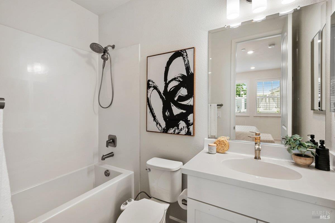
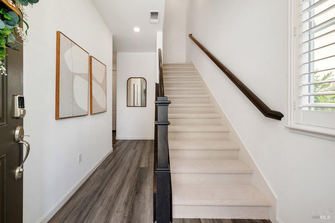
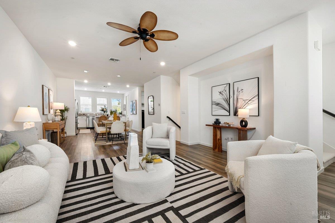
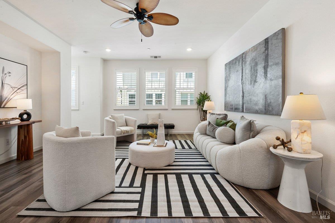
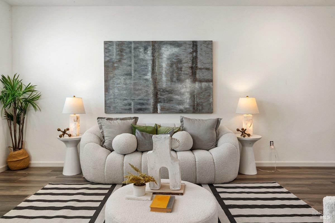
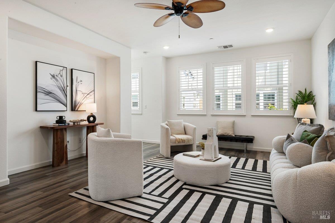
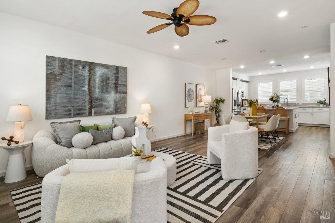
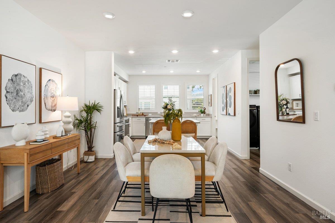
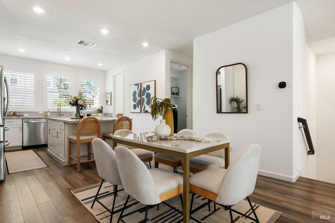
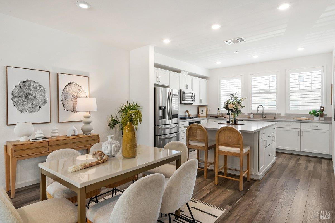
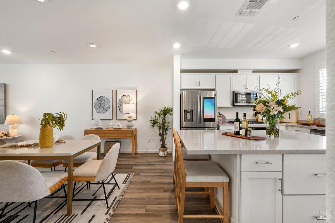
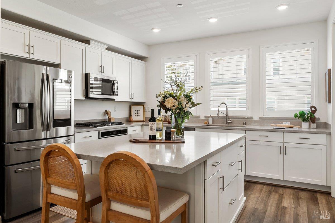
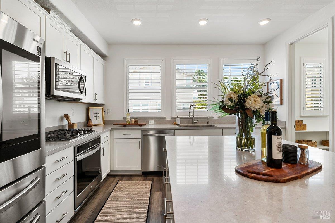
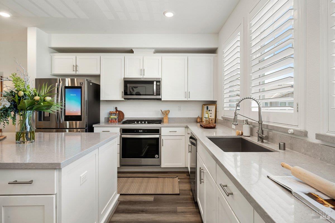
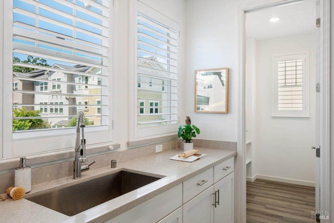
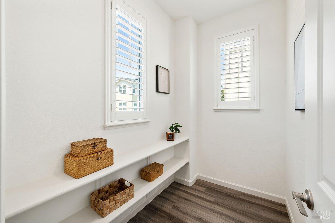
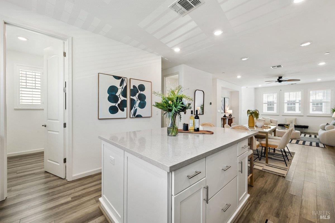
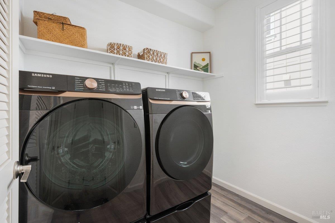
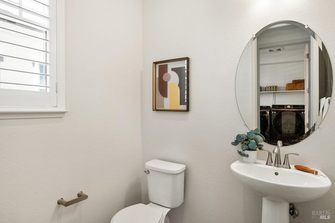
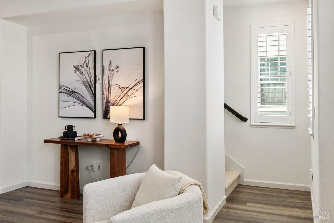
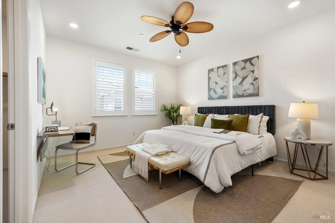
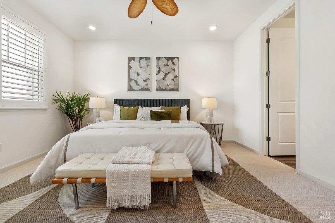
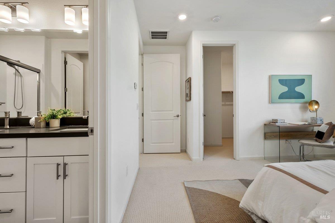
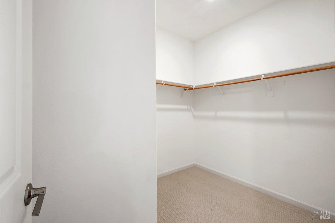
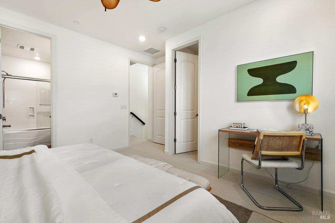
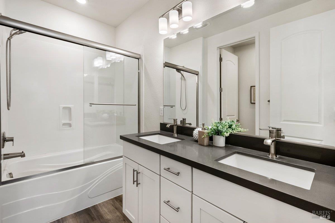
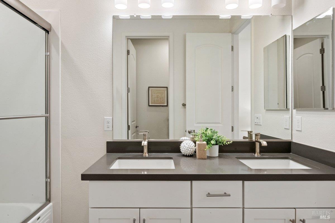
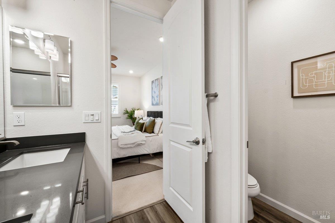
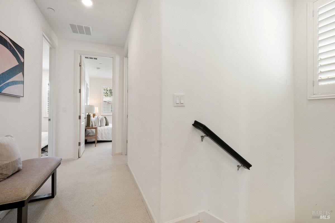
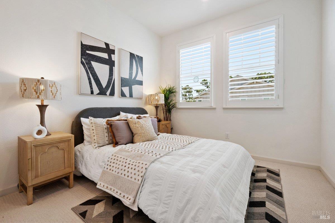
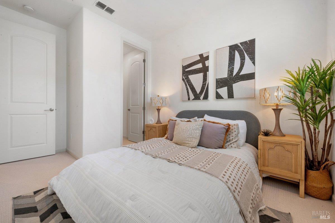
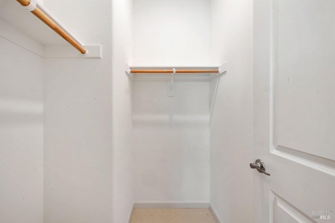
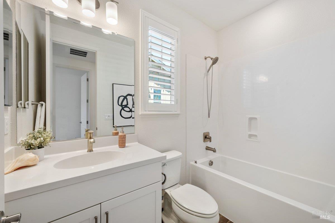
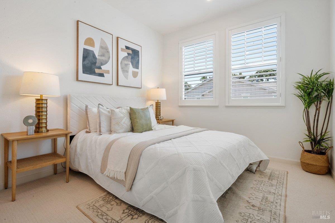
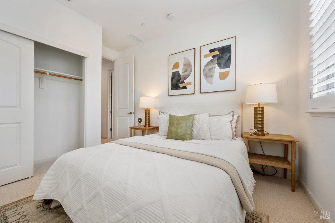
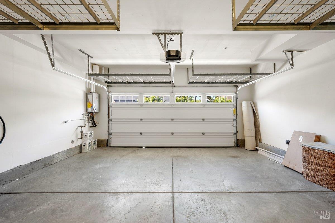
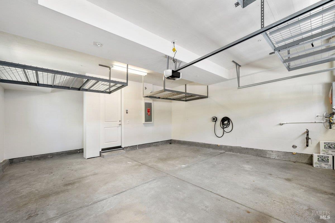
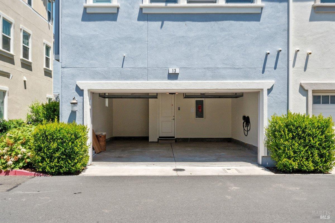
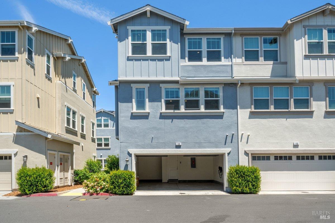
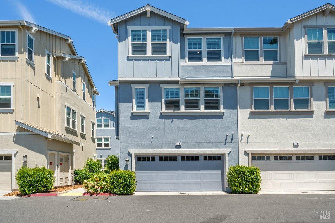
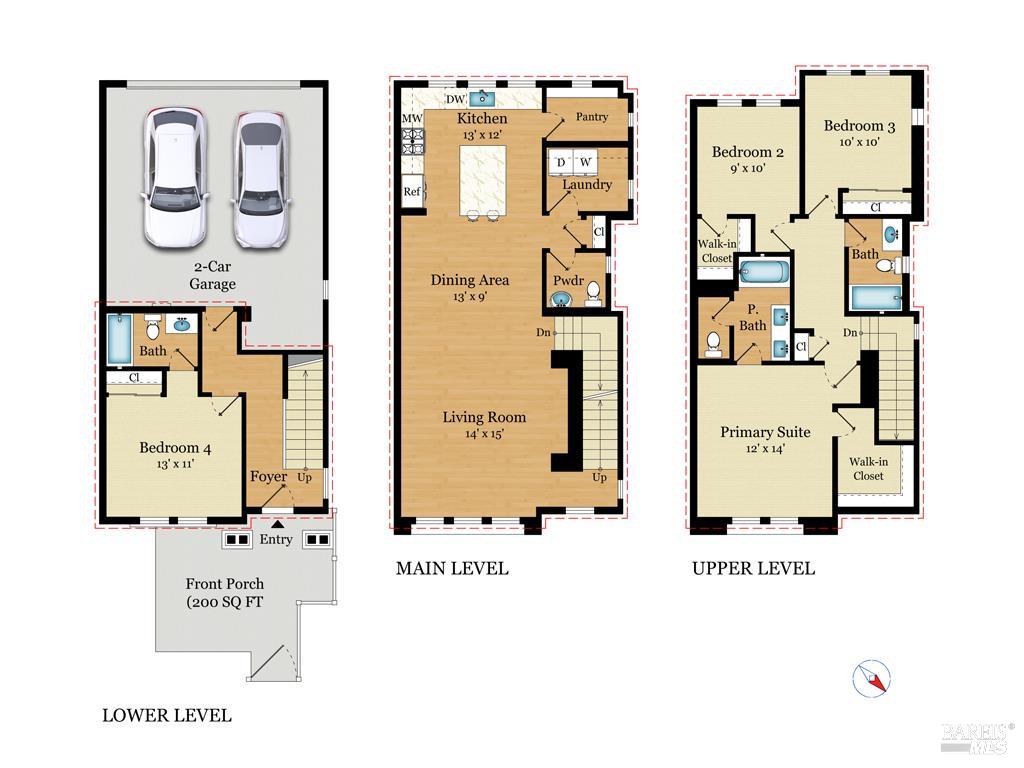
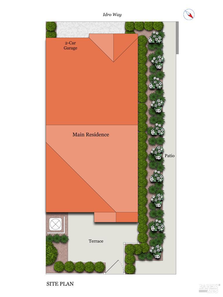
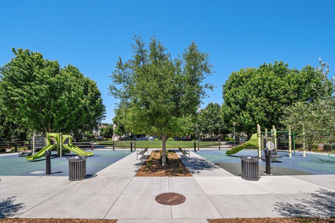
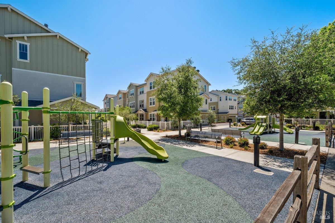
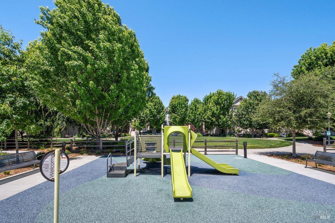
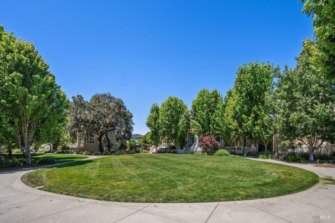
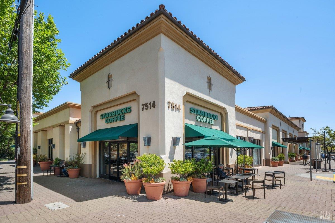
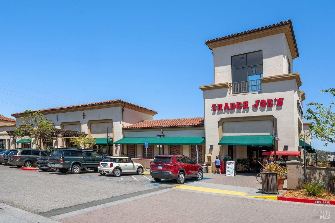
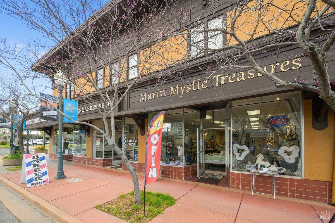
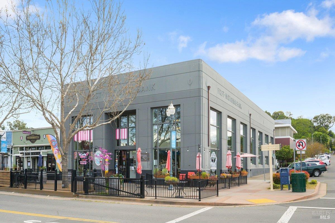
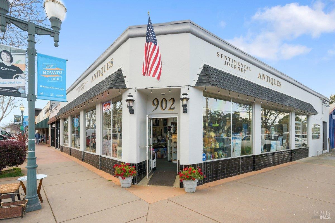
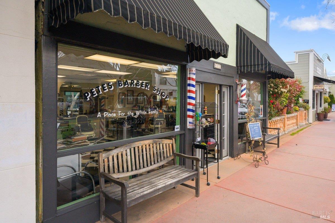
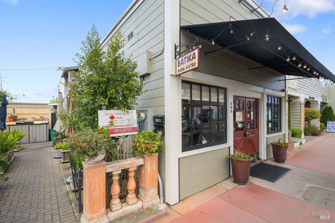
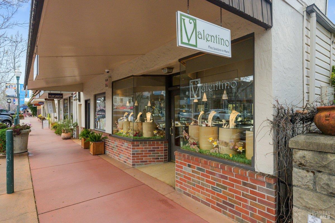
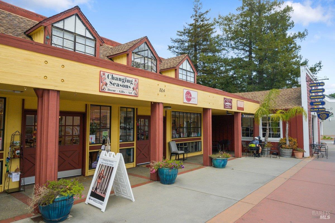
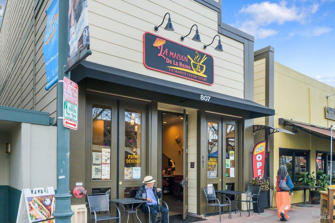
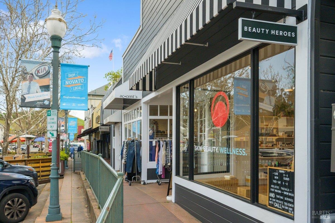
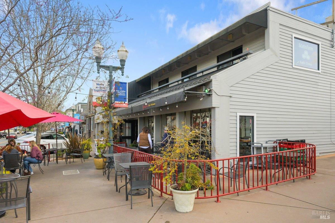
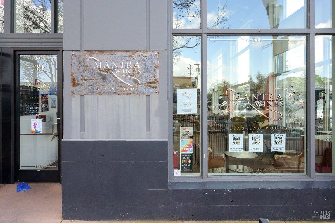
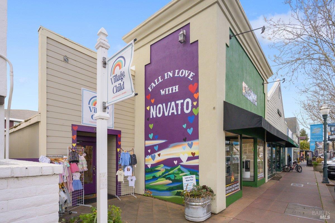
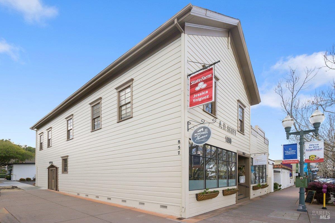
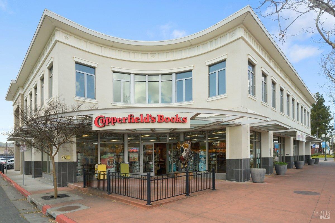
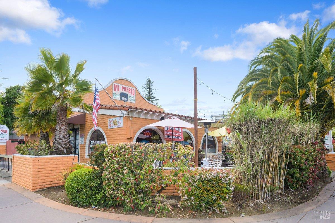
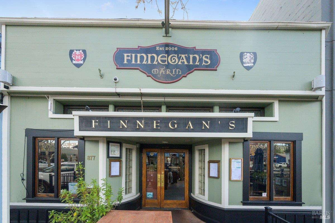
Rare corner-end tri-level townhome with windows on three sides, offering 4 bedrooms, 3.5 bathrooms, central air conditioning, EV charging, a private gated front patio, and a side-by-side two-car garage. Filled with natural light, the thoughtfully designed floor plan combines modern comfort with exceptional flexibility for today's lifestyle. The open-concept main level is anchored by a spacious chef's kitchen featuring a large center island, sleek white cabinetry, gray countertops, and a generous walk-in pantry. A dedicated laundry room and powder room add convenience, while the dining area comfortably accommodates 6-8 guests and flows seamlessly into the expansive living room, creating an ideal space for everyday living and entertaining. Upstairs, the primary suite offers a large walk-in closet and en-suite bath, accompanied by two additional bedrooms and a full bathroom with linen storage. The lower level features a private fourth bedroom with an en-suite bath, perfect for guests, multigenerational living, a home office, fitness room, or media lounge. Located in one of Novato's most sought-after communities, residents enjoy a neighborhood park and playground that bring neighbors together for playdates, celebrations, and community events. Just minutes from Trader Joe's, Whole Foods, Downtown Novato's shops, restaurants, cafs, and weekly farmers market, with nearby access to the SMART Train and Highway 101 for an easy commute to San Rafael, Sonoma County, and San Francisco.
5/31/2026 2:30PM - 4:00PM PDT
6/3/2026 11:00AM - 12:30PM PDT