For Sale

115 Upland Drive, San Francisco, CA 94127

115 Upland Drive

$2,795,000
Courtesy of Compass
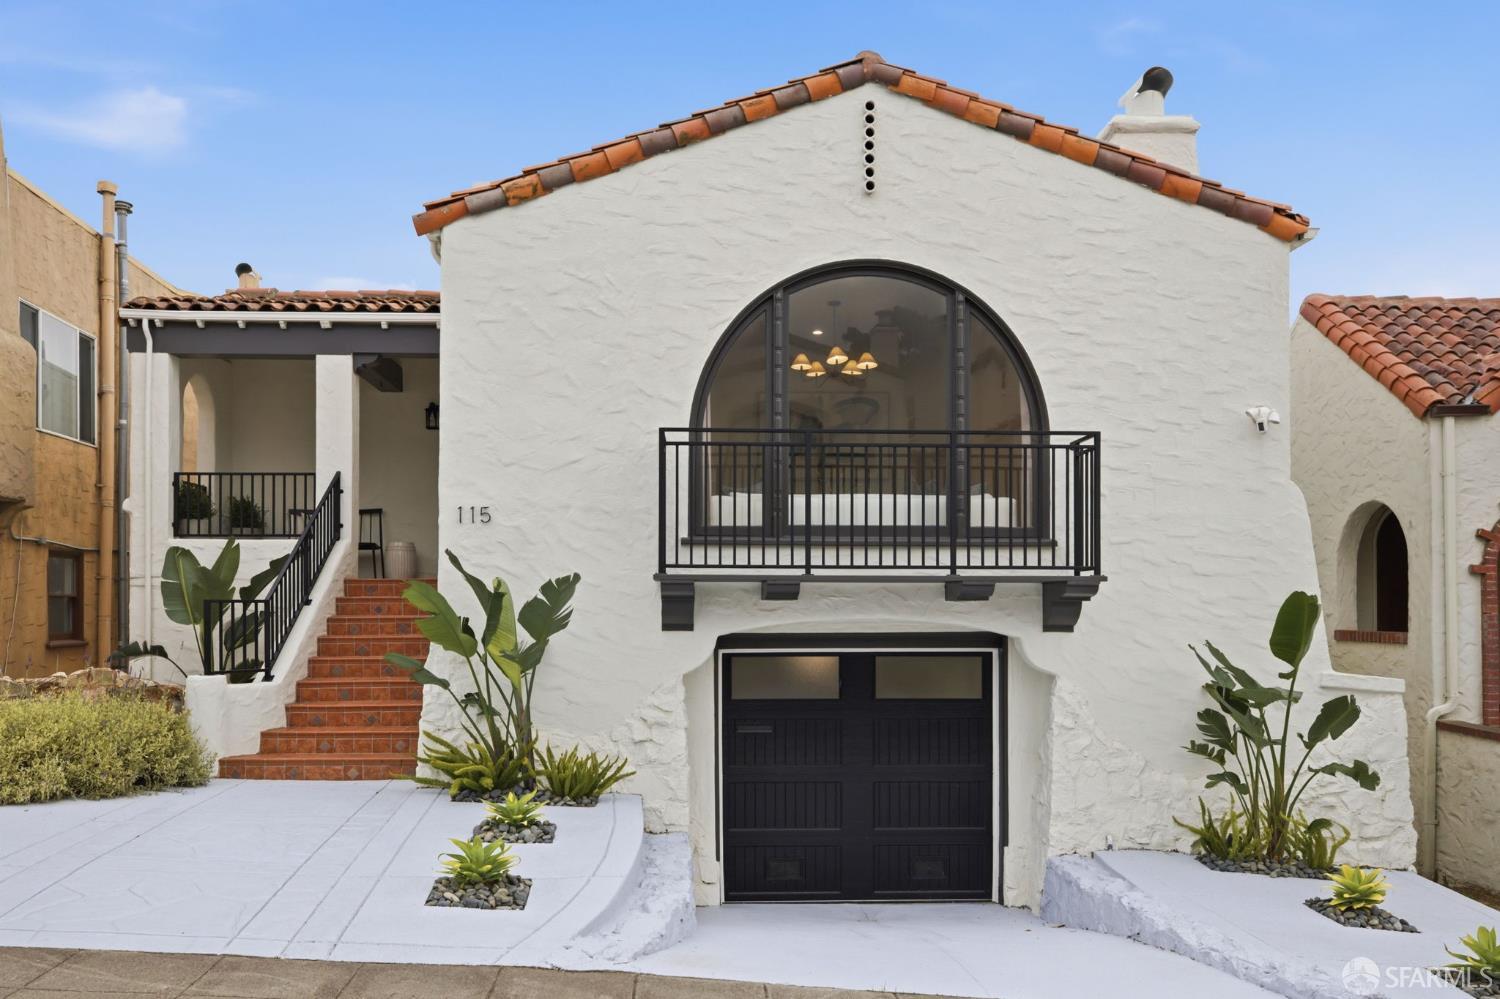
115 Upland Drive is a fully detached, beautifully renovated 5BD/4BA home in Mount Davidson Manor with approx. 3,035 sq. ft. and sweeping eastern views. Behind a classic Spanish Mediterranean faade, the home blends timeless architecture with a modern, high-end interior featuring wide-plank oak floors, skylights, custom cabinetry, and premium finishes throughout. The main level offers a bright living room with fireplace and view-framing picture window, plus an open kitchen and dining area with waterfall island and Miele appliances. Three bedrooms are on this level, including a spacious primary suite with walk-in closet and spa-like bath with soaking tub, steam shower, and skylight. The lower level features a large family room with fireplace, two additional bedrooms one en suite, full bath, recreation room with wet bar, and flexible bonus space for office, gym, or playroom. Direct access to outdoor space, plus a finished garage and updated systems throughout. Conveniently located near West Portal, Stonestown, transit, and commuter routes, this home offers space, flexibility, and stunning views in a prime San Francisco location.

8/21/2026 4:30PM - 5:30PM PDT

8/22/2026 2:00PM - 4:00PM PDT

8/23/2026 2:00PM - 4:00PM PDT

8/25/2026 1:00PM - 3:00PM PDT

5
beds

4
baths

3,035 Sq.Ft. LIVING AREA

3,524 Sq.Ft. lot

Todd Montgomery

Todd Montgomery

Marcus Lee

Marcus Lee

Features & Amenities

Interior

  • total bedrooms5
  • Total bathrooms4
  • full bathrooms4
  • Laundry room Cabinets
  • Flooring Tile, Wood
  • Fireplace Family Room, Living Room
  • APPLIANCES Free-Standing Gas Range, Range Hood, Wine Refrigerator, Dryer, Washer
  • other interior Features Storage

Area & Lot

  • Status For Sale
  • OPEN HOUSE

    8/21/2026 4:30PM - 5:30PM PDT

    8/22/2026 2:00PM - 4:00PM PDT

    8/23/2026 2:00PM - 4:00PM PDT

    8/25/2026 1:00PM - 3:00PM PDT

  • Living Area3,035 Sq.Ft.
  • Total Area3,035 Sq.Ft.
  • Lot Area3,524 Sq.Ft.
  • MLS® ID426153754
  • TypeResidential
  • YEAR BUILT1931
  • Architecture StylesMediterranean, Spanish
  • View DescriptionCity, Water

Exterior

  • Garage Space1.0
  • lot featuresLandscaped, Landscape Front, Low Maintenance
  • parkingDriveway, Attached, Inside Entrance, Private, Independent, On Site (Single Family Only)
  • HEAT TYPECentral

Financial

  • Sales Price$2,795,000
View Virtual Tour

Work With Us

At The Condo Advisory we pair you with the right realtor that meets your specific needs to get the job done.